COMING AUGUST 2027
Introducing Phase II
Puritan Mill is growing! Phase II will introduce a brand new four-bedroom townhome while also bringing back one of our most popular three-bedroom layouts. Join the VIP list to receive floor plans, pricing, and leasing updates before anyone else.
Floor Plans
Introducing an all-new floor plan
Designed exclusively for Phase II.
Coming Soon!
- 4 Bedrooms
- 4 Full Baths + 1 Half Bath

2 Bedroom Townhouse
"The Milledge"
- 2 Bedrooms
-
2 Full Baths + 1 Half Bath
- 1,046 Sq. Ft.
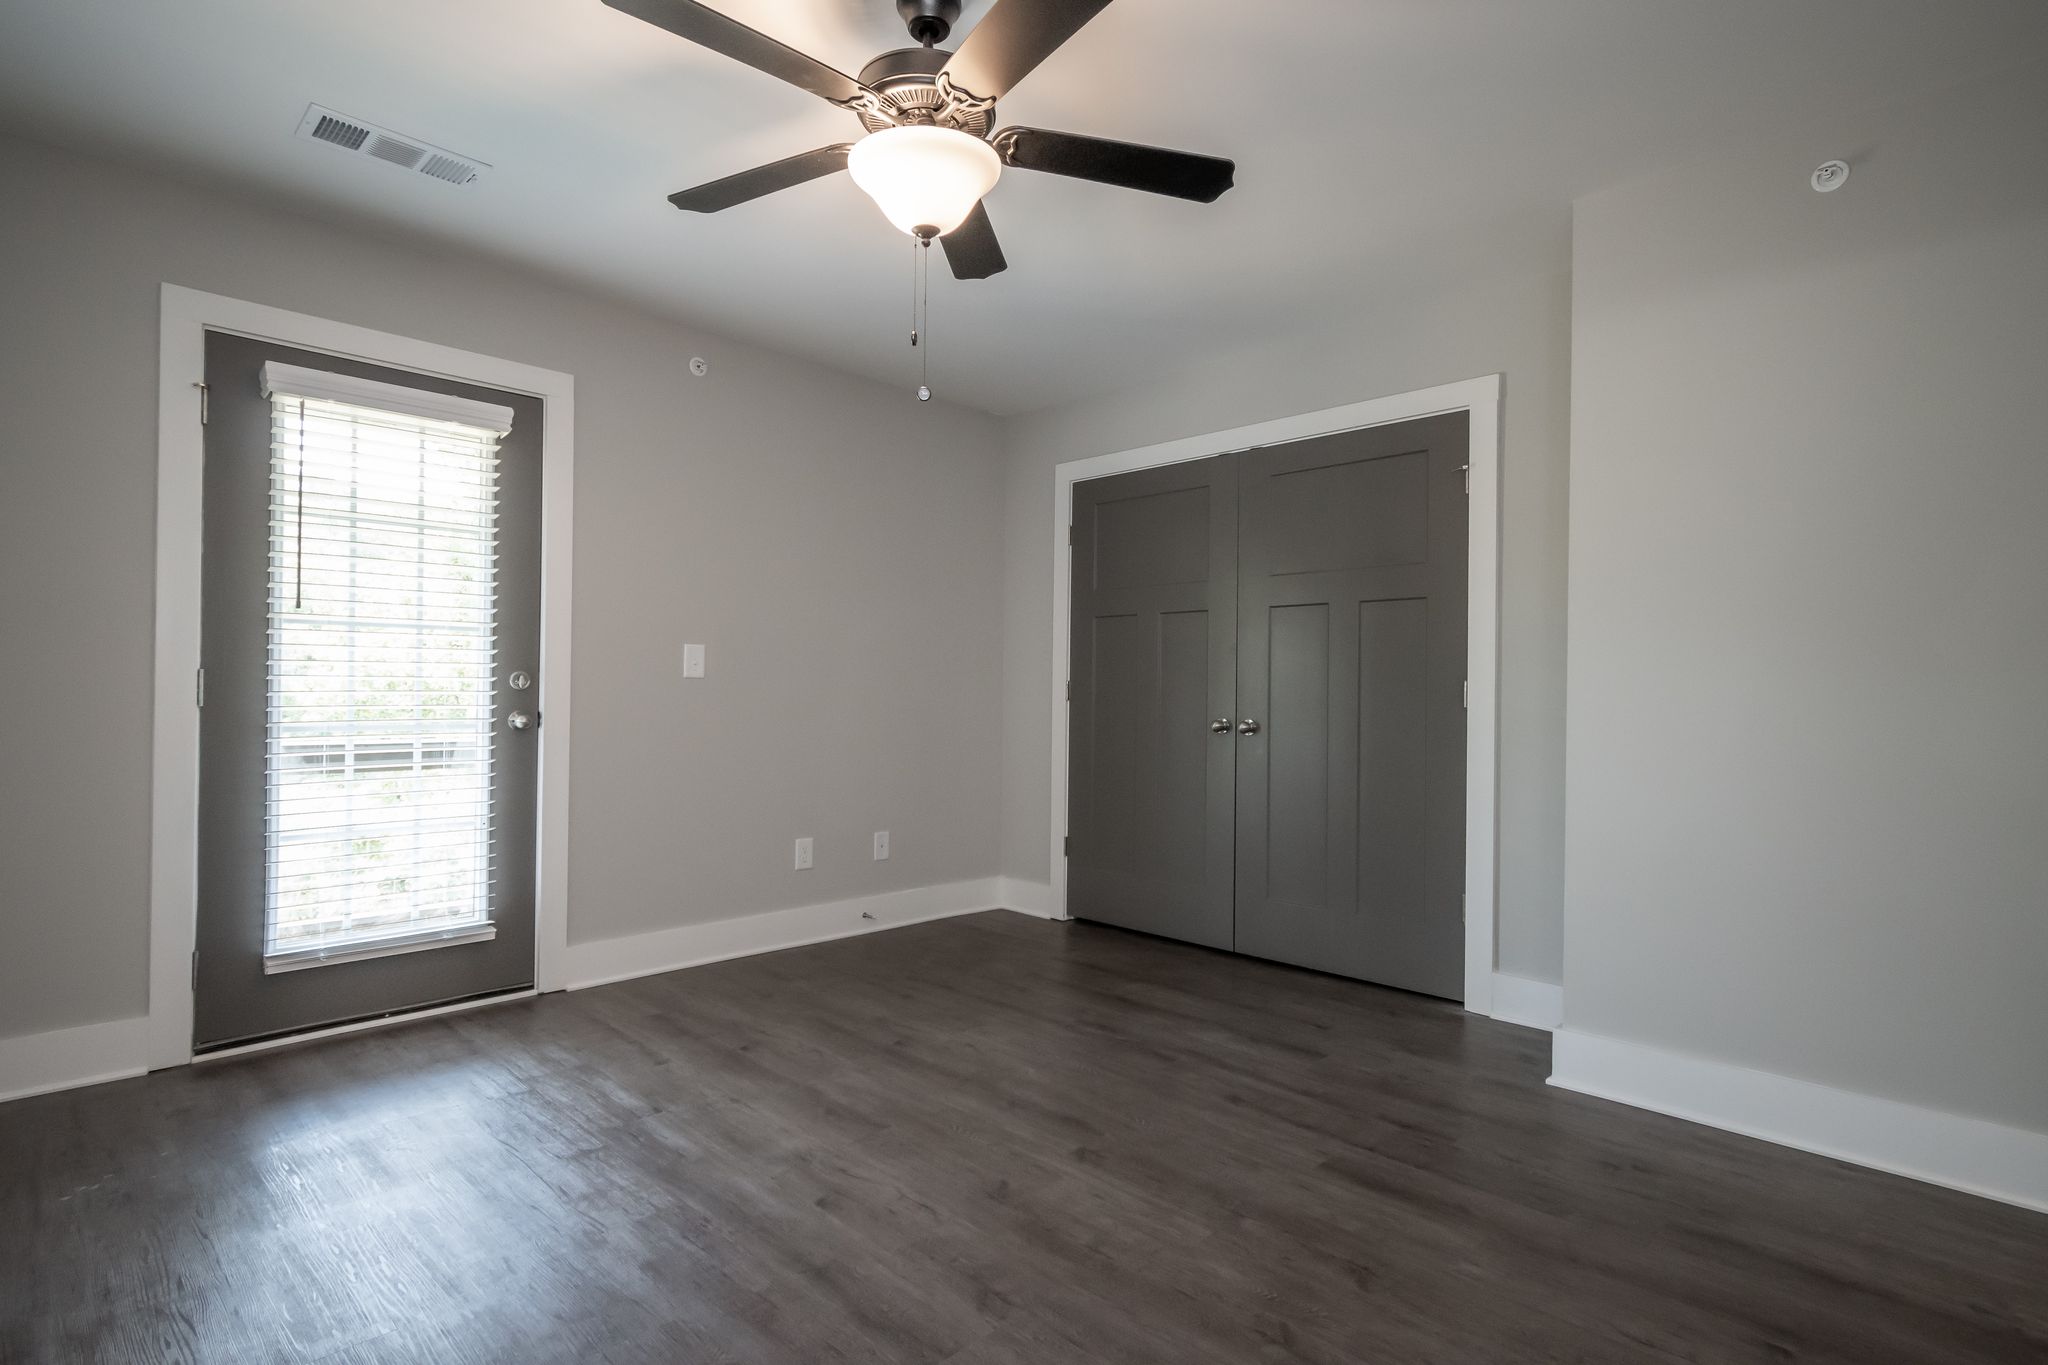
- Private bedrooms and bathrooms
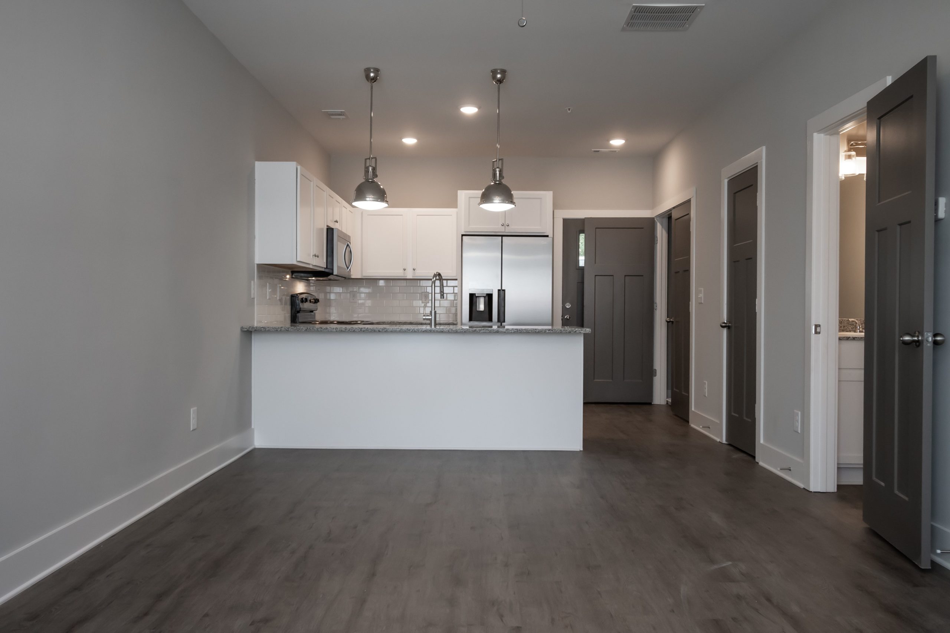
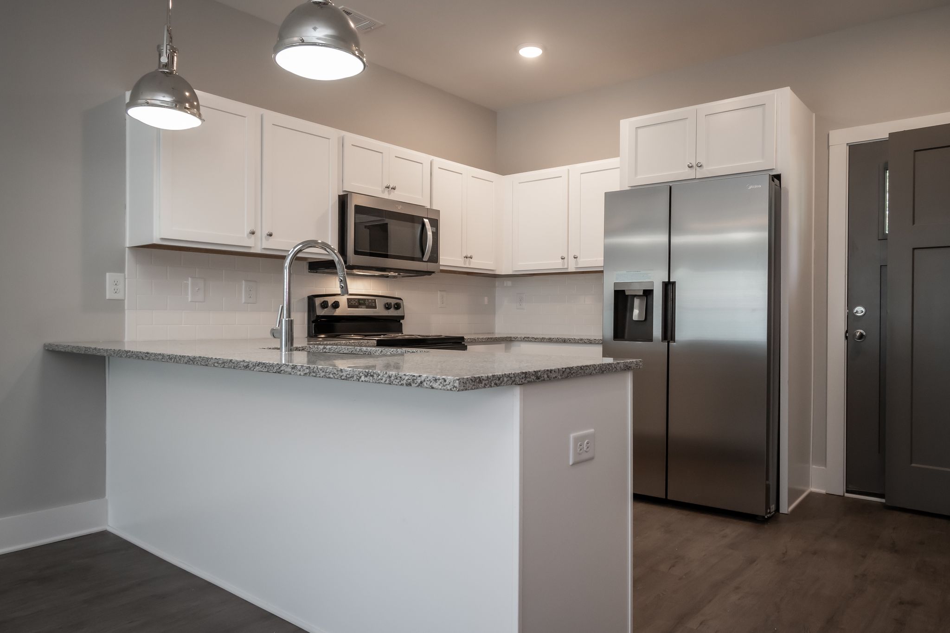
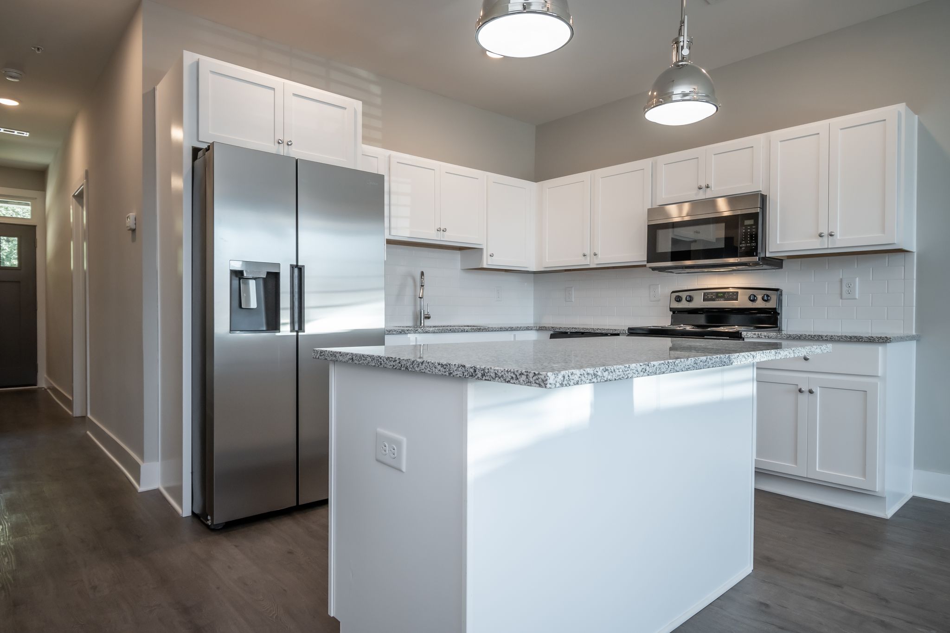
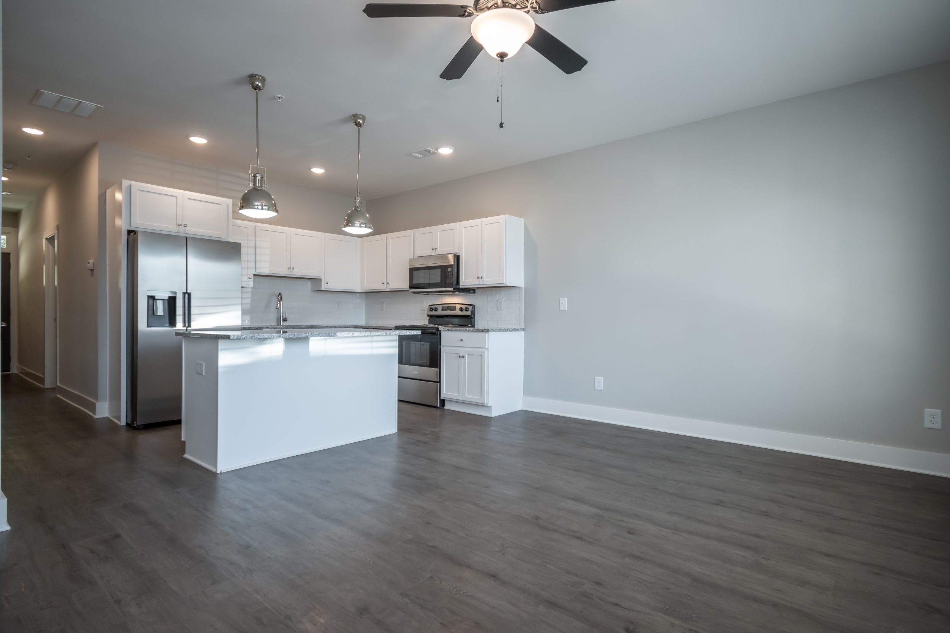
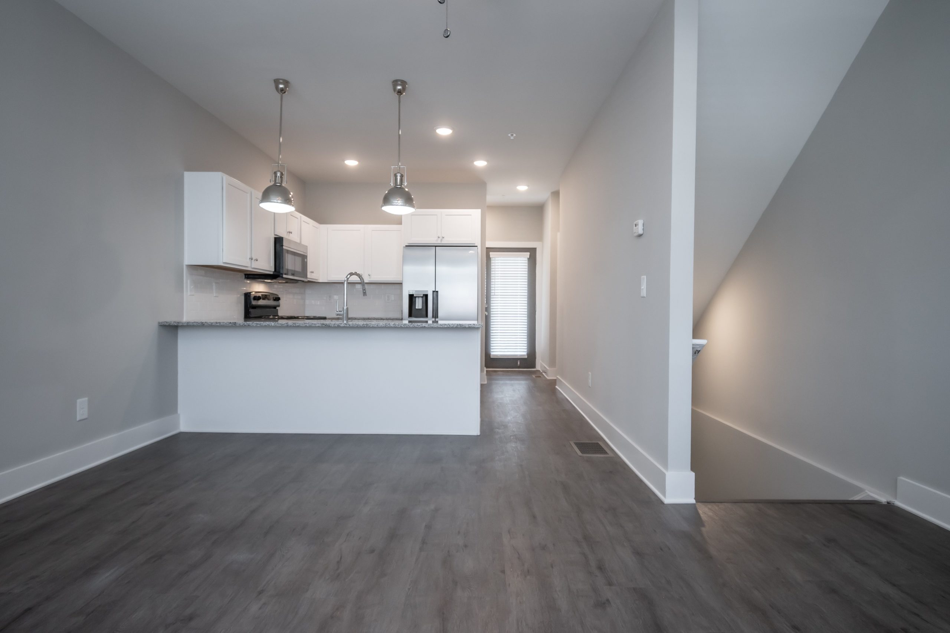
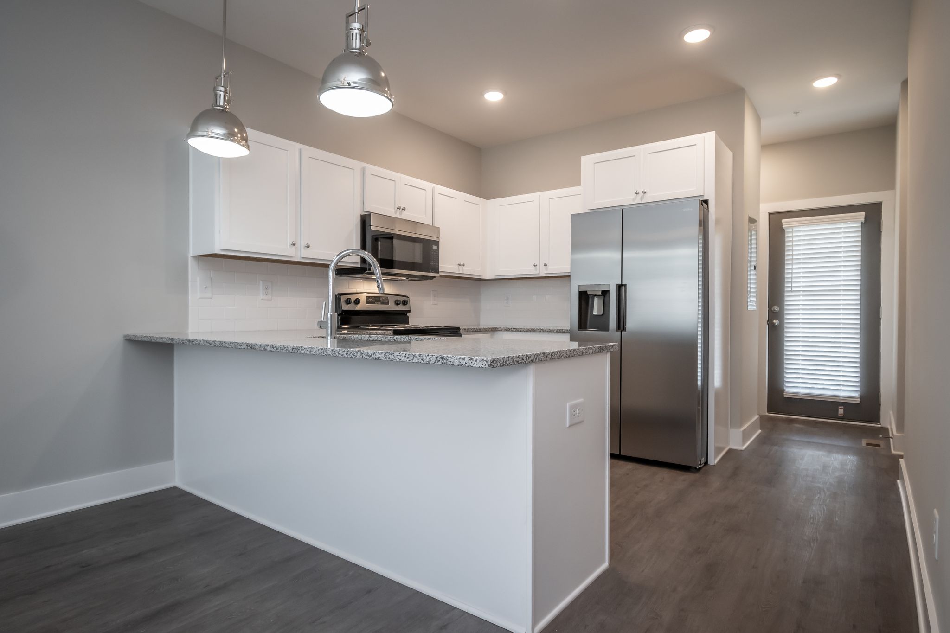
- New stainless steel appliances
- Granite countertops
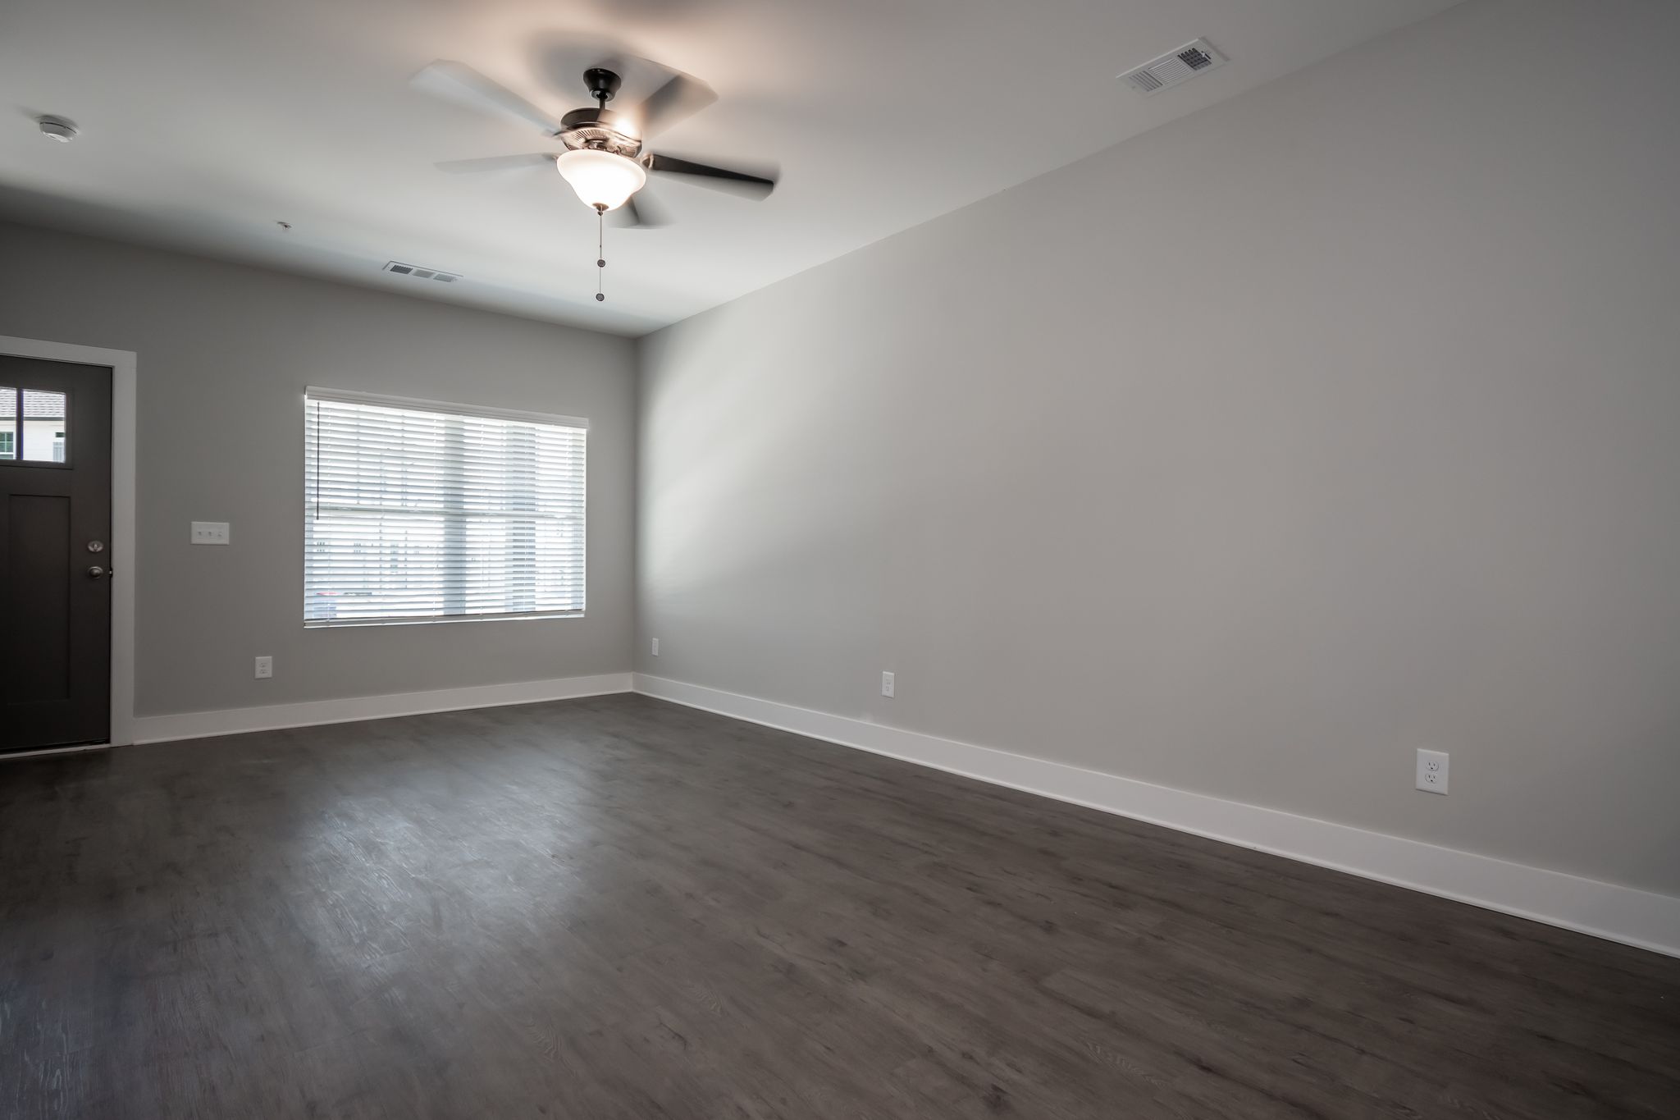
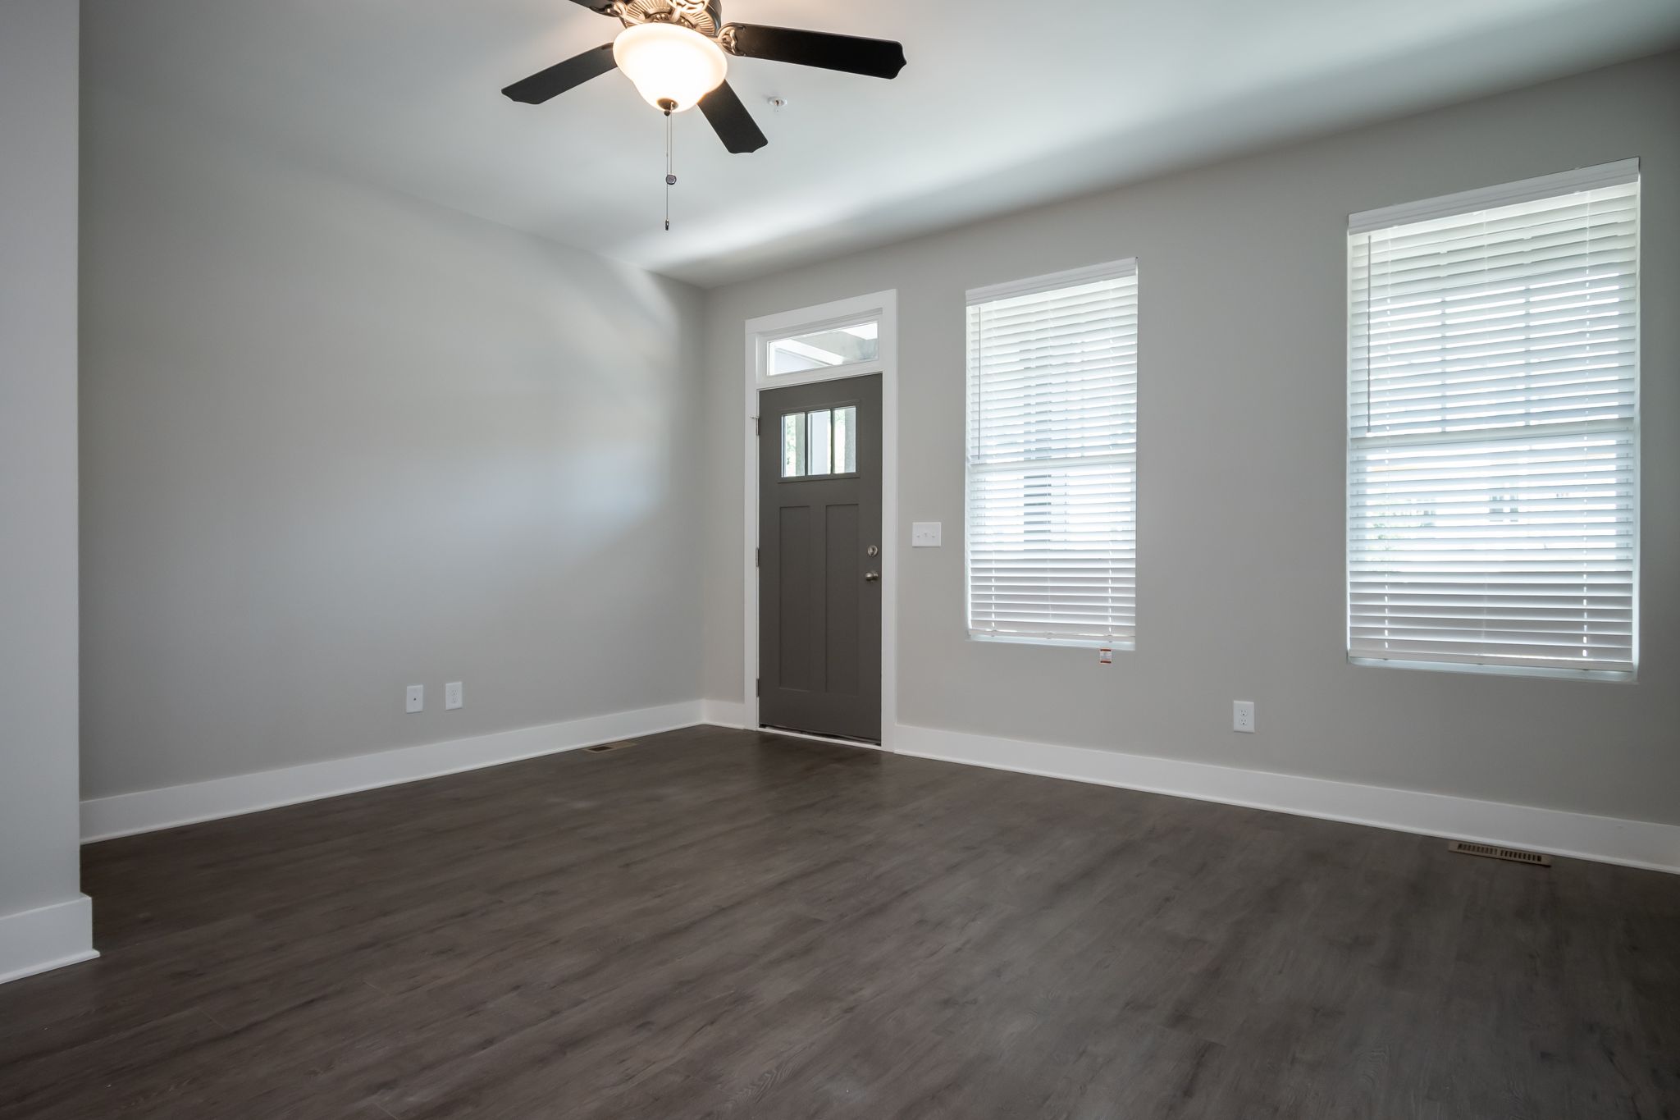
- Hardwood style floors
- In-unit washer/dryer
3 Bedroom Townhouse

"The Baxter"
- 3 Bedrooms
- 3 Full Baths + 1 Half Bath
- 1,440 Sq. Ft.
- Private bedrooms and bathrooms
- New stainless appliances
- Granite countertops
- Hardwood style floors
- In-unit washer/dryer

3 Bedroom Townhouse
"The Finley"
- 3 Bedrooms
- 3 Full Baths + 1 Half Bath
- 1,568 Sq. Ft.
- Private bedrooms and bathrooms
- New stainless appliances
- Granite countertops
- Hardwood style floors
- In-unit washer/dryer
- 1120 Macon Hwy, Athens, GA 30606
- (706) 340-8162
- EFancher@AthensREG.com
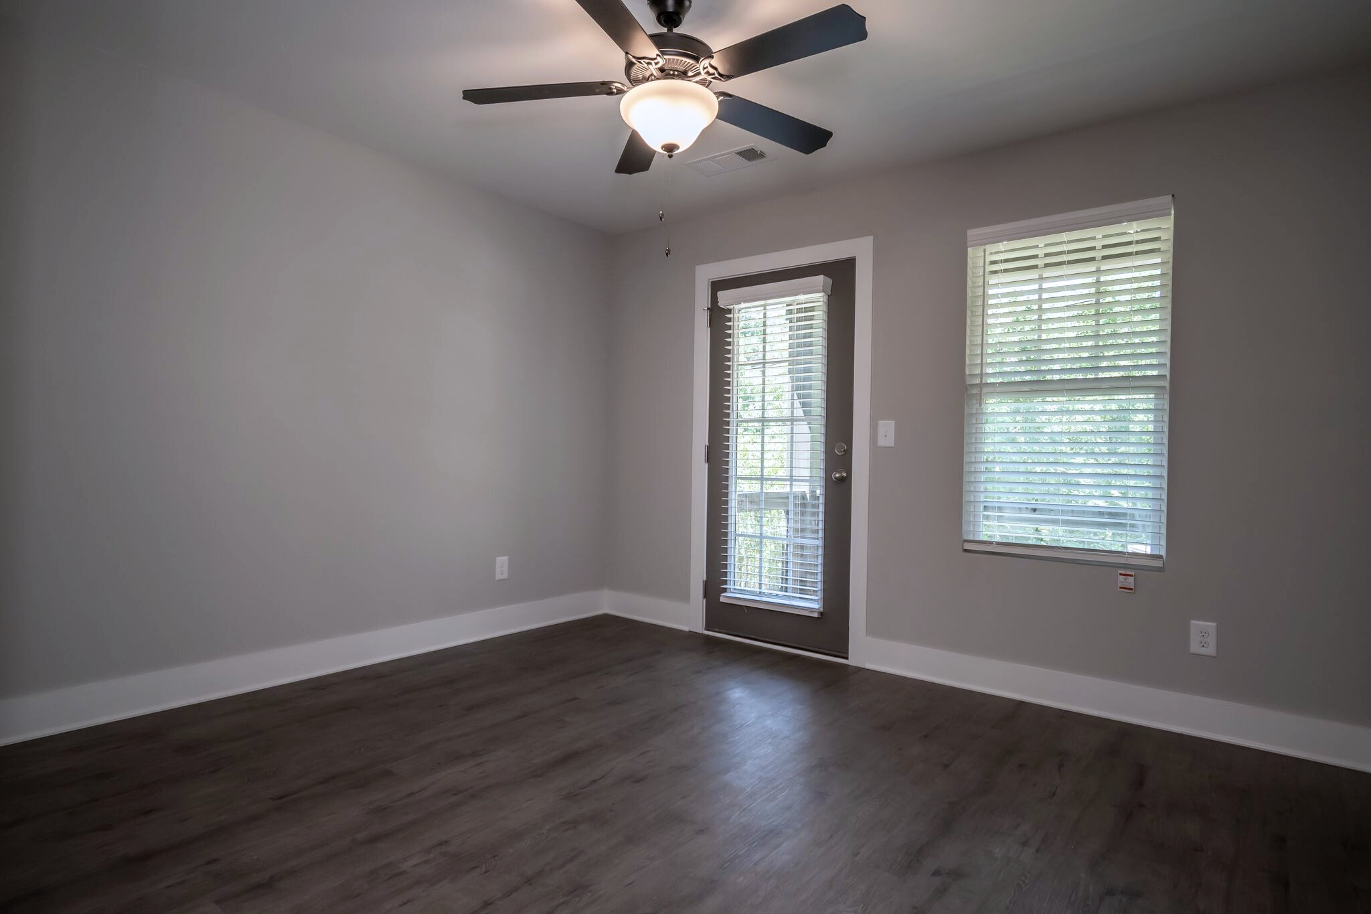
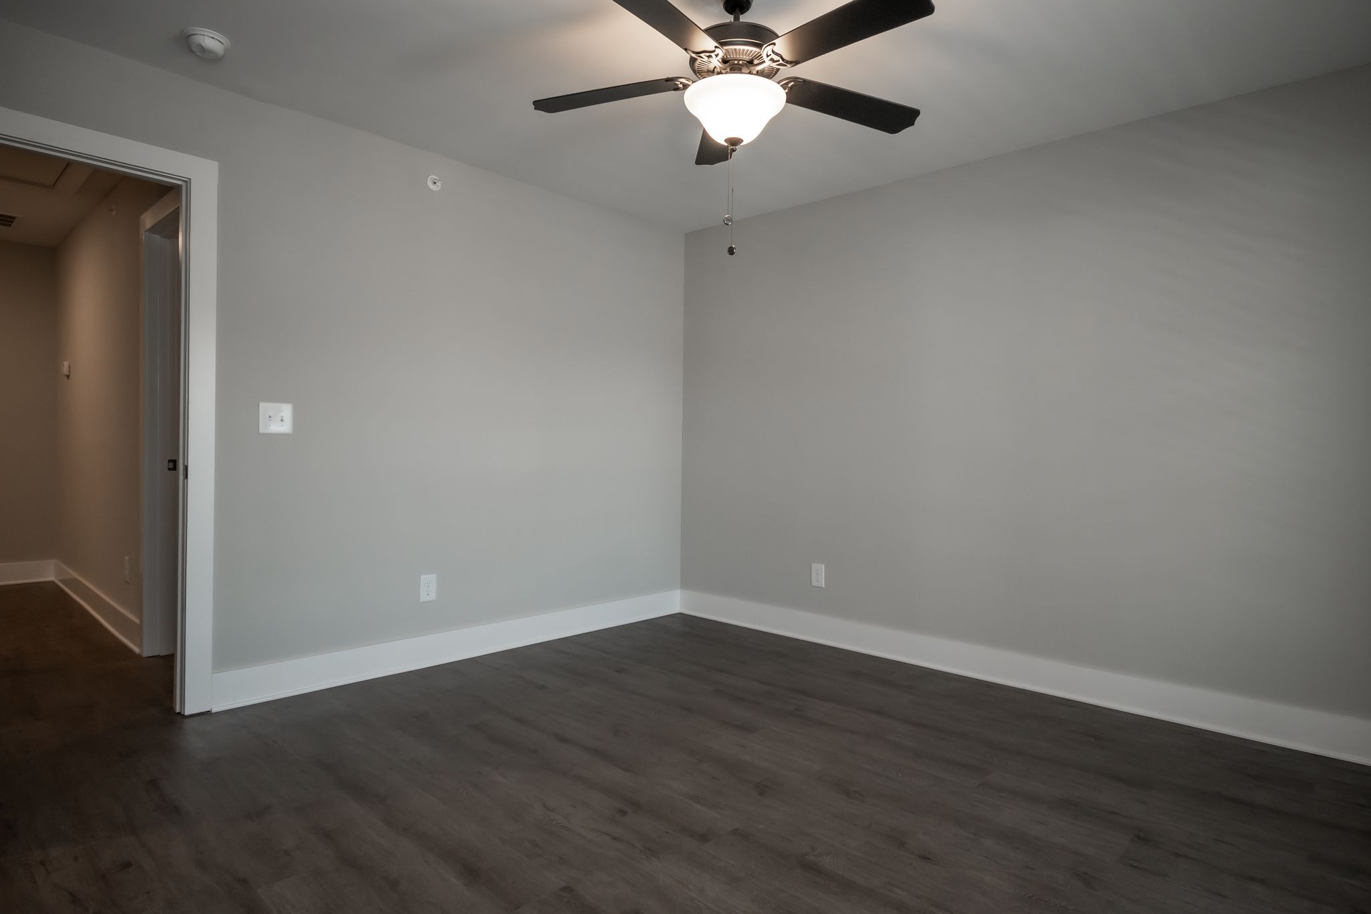
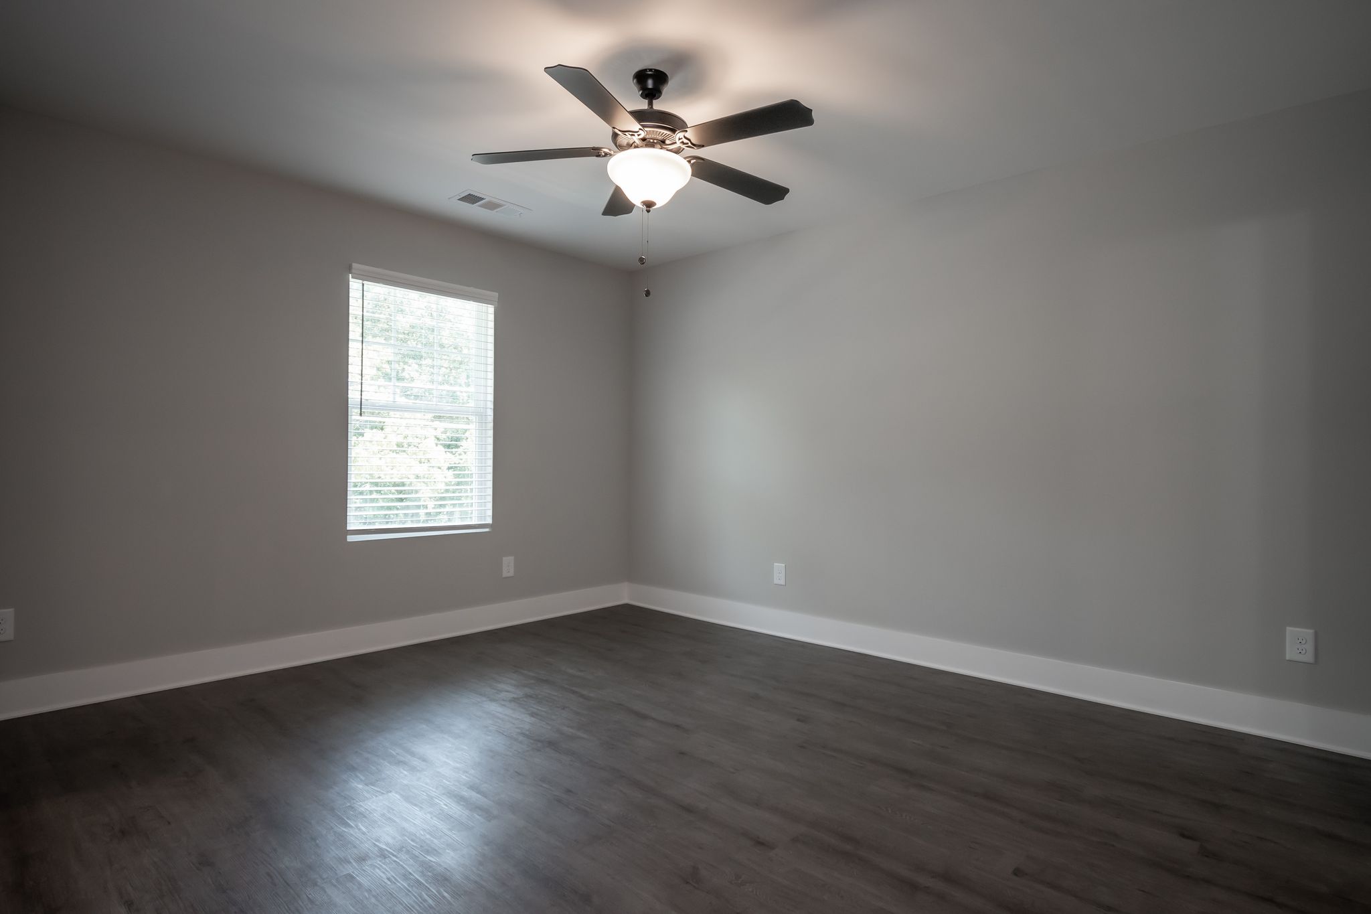
Please Note: All photos used are only representative of the project. Please consult with the leasing team for project details.
Copyright © Puritan Mill 2026. All rights reserved.